
Aldrich Ang
REALTOR®, S.0188162

BEDS6
BATHS2 full
SQUARE FEET3,658
MLS#2175237
STATUSActive
PROPERTY TYPEResidential - Single Family
SUBDIVISIONSOUTH RIDGE FAIRWAYS
SCHOOLJordan
Property Description
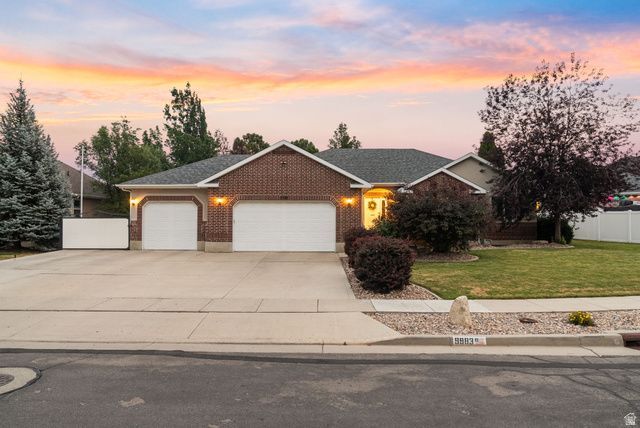
Backing the 15th green of Glenmoor Golf Course, this beautifully updated 6-bedroom, 3-bath rambler has it all! The open floor plan features a spacious great room with a cozy fireplace and an updated kitchen with granite countertops, stainless steel appliances, and a large island perfect for gathering. The thoughtfully designed layout offers the ease of main-level living, highlighted by a spacious primary suite with a beautifully remodeled bathroom, walk-in shower, and walk-in closet. The fully finished basement provides flexibility with a large family room, game area, kitchenette, home gym, and plenty of storage. Step outside to the covered deck-the perfect place to relax, entertain, and take in the peaceful golf course views. Additional highlights include a 3-car garage, RV parking, plantation shutters, mature landscaping, and a massive storage shed. No HOA, yet just minutes from Daybreak, Bingham Creek Regional Park, and endless shopping, dining, and entertainment. This is a rare opportunity to enjoy golf course living in one of South Jordan's most sought-after locations.
Property Features
Property Type: Residential - Single Family
Basement: Daylight, Full
Basement: Yes
Cooling: Central Air
Fenced: Yes
Fireplaces: 1
Garage: 3 car attached
Heating: Forced Air, Gas: Central
Home Style: Rambler/Ranch
Lot Size: 0.25 Acres
Roof Type: Asphalt
Stories: 2.0
Taxes: $3,828
Year Built: 2000
Amenities
Alarm: Fire
Bar: Wet
Bath: Primary
Closet: Walk-In
Disposal
Floor Drains
Gas Log
Kitchen: Updated
Range/Oven: Free Stdng.
Vaulted Ceilings
Granite Countertops
Bay Box Windows
Deck; Covered
Double Pane Windows
Entry (Foyer)
Lighting
Porch: Open
Feature Descriptions
Accessibility: Ground Level, Single Level Living
Appliances: Ceiling Fan, Microwave, Water Softener Owned
Exterior: Brick, Stucco
Flooring: Carpet, Hardwood, Laminate, Tile
Laundry: Electric Dryer Hookup
Lot: Curb & Gutter, Fenced: Full, Road: Paved, Sprinkler: Auto-Full, View: Mountain, Near Golf Course, Drip Irrigation: Auto-Full, Private
Lot Dimensions: 0.0x0.0x0.0
Other Equipment: Storage Shed(s)
Parcel#: 27-07-329-008
Parking: Rv Parking
Parking Notes: Rv Parking
Patio/Porch: Porch: Open
Sewer: Sewer: Connected, Sewer: Public
Special View Info: Mountain(s)
Topography: Curb & Gutter, Fenced: Full, Road: Paved, Sprinkler: Auto-Full, Terrain, Flat, View: Mountain, Adjacent to Golf Course, Drip Irrigation: Auto-Full, Private
Utilities: Natural Gas Connected, Electricity Connected, Sewer Connected, Sewer: Public, Water Connected
Water: Culinary
Window: Blinds, Plantation Shutters, Shades
Local Schools
High School: Bingham
Middle School: Elk Ridge
Elementary School: Welby
School District: Jordan
Listed By / Shown By
Listed By
Agency Name: EXIT Realty Success
Agency Phone: 801-352-8000
Shown By
Agent Name: Aldrich Ang
Agent Phone: (808) 312-7003
Agency Title: Wardley Real Estate

Estimate Your Payment
Estimated Payment
$ 3,607.79 per month $3,055.46 Principal & Interest $319.00 Property Tax $233.33 Homeowner's InsuranceChange Payment Information


Privacy Policy / DMCA Notice / ADA Accessibility


This site is hosted, designed and copyright
© 1994 - 2026 by
Delta Media Group, Inc. -- Patent Pending --
Agent License Information: S.0188162
9983 S Tee Box Dr W | MLS# 2175237
This single family home located at 9983 S Tee Box Dr W, South Jordan, UT 84009 is currently listed for sale with an asking price of $800,000. This property was built in 2000 and has 6 bedrooms and 2 full baths with 3658 sq. ft. S Tee Box Dr W is located in the SOUTH RIDGE FAIRWAYS subdivision within the Jordan school district. Search SOUTH RIDGE FAIRWAYS real estate on aldrichang.wardleyre.com today.