
Aldrich Ang
REALTOR®, S.0188162

BEDS4
BATHS4 full
SQUARE FEET3,870
MLS#2831169
STATUSActive
PROPERTY TYPEResidential - Single Family
SUBDIVISIONScenic Brook
Property Description
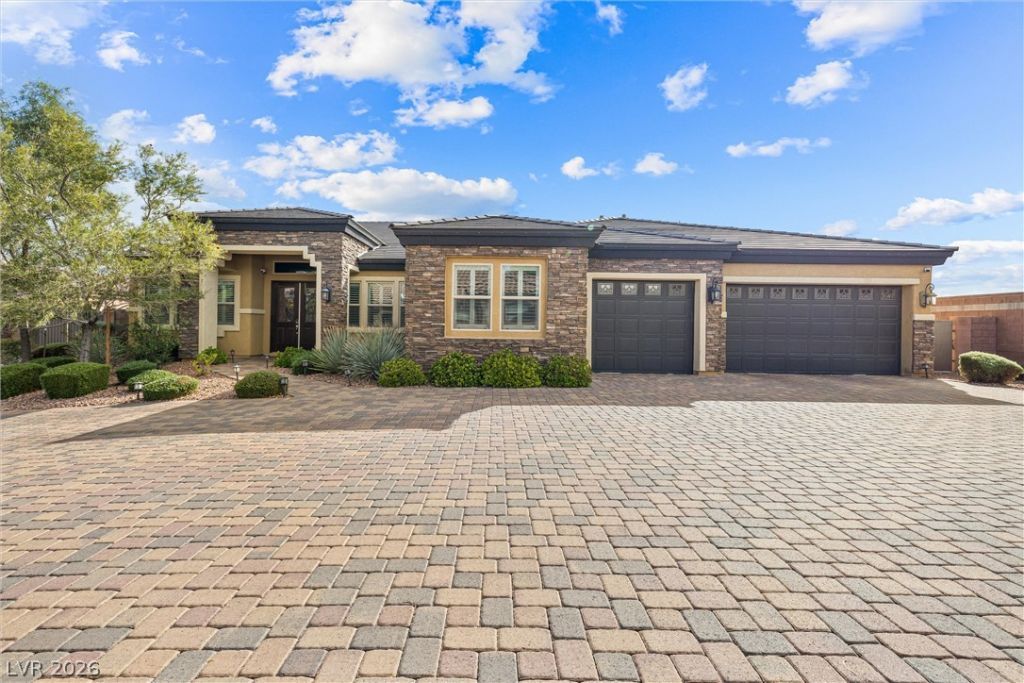
Luxury Living Meets Smart Home Innovation & Resort-Style Entertainment!Discover this exceptional single-story luxury home offering 3,870 sq. ft., 4 bedrooms, 4 bathrooms, and an expansive 18,731 sq. ft. lot. Built in 2016, this stunning residence blends elegant design, modern technology, and incredible indoor-outdoor living.Inside, enjoy vaulted and 10-foot ceilings, 8-foot doors, crown molding, plantation shutters, tile flooring, and spacious formal living and dining areas. The family room features a custom entertainment nook with a 100-inch electric fireplaceThe gourmet kitchen is an entertainer’s dream, featuring an oversized granite island, premium Monogram appliances, double ovens, and a built-in microwave. The luxurious primary suite offers a custom walk-in closet and spa-inspired bathroom with four body jets, multiple showerheads, and integrated 5.1 surround sound. Smart home upgrades include an EV charging station, smart lighting, Ecobee thermostat, 7.1 surround sound, additional garage surround sound, water softener, and two built-in safes. Step into your private backyard oasis featuring a sparkling pool and spa, sunken outdoor kitchen with smoker, poolside bar, fire pit, covered patio, two outdoor TVs, and four outdoor speakers. Perfect for entertaining or relaxing under the Las Vegas sky! Additional features include French doors, an attached garage, and sewer cleanout.Experience the perfect combination of luxury, technology, comfort, and resort-style living. A truly exceptional home you don't want to miss
Property Features
Property Type: Residential - Single Family
Cooling: Central Air, Gas
Fireplaces: 1
Garage: 3
Heating: Solar
Home Style: One Story
Lot Size: 0.43 Acres
Roof Type: Tile
Stories: 1.0
Taxes: $7,902
Year Built: 2016
Amenities
Bedroom on Main Level
Ceiling Fan(s)
Full Bath on Main Level
Primary Downstairs
Window Treatments
Programmable Thermostat
Built-in Barbecue
Barbecue
Patio
Irrigation Sprinklers
Feature Descriptions
Appliances: Built-In Gas Oven, Double Oven, Dryer, Disposal, Microwave, Refrigerator, Water Purifier, Washer
Association Amenities: Gated
Fencimg: Block, Back Yard
Fireplace: Electric, Family Room
Flooring: Tile
HOA Fee: 222/ Monthly
Hot Tub: Yes
Laundry: Gas Dryer Hookup, Main Level, Laundry Room
Lot: 1/4 to 1 Acre Lot, Corner Lot, Cul-De-Sac, Drip Irrigation/Bubblers, Garden, Trees
Parcel#: 125-32-701-036
Parking: Attached, Epoxy Flooring, Electric Vehicle Charging Station(s), Garage, Garage Door Opener, Inside Entrance, Private, RV Gated, RV Access/Parking, RV Paved, Shelves, Storage, Tandem
Parking Notes: Attached, Epoxy Flooring, Electric Vehicle Charging
Patio/Porch: Covered, Patio
Pool: Heated, In Ground, Private, Solar Heat, Salt Water
Sewer: Public Sewer
Spa: Yes
Spa: In Ground, Outdoor Hot Tub, Solar Heat
Swimming Pool: Yes
Utilities: Underground Utilities
Water: Public
Window: Double Pane Windows, Plantation Shutters
Room Sizes
Primary Bathroom: 12 X 11
Dining Room: 11 X 19
Living Room: 12 X 14
Family Room: 23 X 17
Kitchen: 34 X 17
Bedroom 4: 13 X 11
Bedroom 3: 12 X 24
Bedroom 2: 18 X 12
Primary Bedroom: 17 X 24
Local Schools
High School: Centennial
Middle School: Leavitt Justice Myron E
Elementary School: Allen, Dean La Mar,Allen, Dean La Mar
Listed By / Shown By
Listed By
Agency Name: Galindo Group Real Estate
Agency Contact: (702) 630-8572
Agent Name: Andrea Ponce

Shown By
Agent Name: Aldrich Ang
Agent Phone: (808) 312-7003
Agency Title: Wardley Real Estate

Estimate Your Payment
Estimated Payment
$ 6,824.98 per month $5,728.98 Principal & Interest $658.50 Property Tax $437.50 Homeowner's InsuranceChange Payment Information


"GLVAR MLS deems information realiable but not guaranteed."
Listing data compilation and photo(s) © 2026 Greater Las Vegas Association of REALTORS® MLS , All Rights Reserved.
Privacy Policy / DMCA Notice / ADA Accessibility


This site is hosted, designed and copyright
© 1994 - 2026 by
Delta Media Group, Inc. -- Patent Pending --
Agent License Information: S.0188162
8791 Desert Brook Circle | MLS# 2831169
This single family home located at 8791 Desert Brook Circle , Las Vegas, NV 89149 is currently listed for sale with an asking price of $1,500,000. This property was built in 2016 and has 4 bedrooms and 4 full baths with 3870 sq. ft. Desert Brook Circle is located in the Scenic Brook subdivision. Search Scenic Brook real estate on aldrichang.wardleyre.com today.