
Aldrich Ang
REALTOR®, S.0188162

BEDS4
BATHS2 full 1 partial
SQUARE FEET2,370
MLS#2800711
STATUSActive
PROPERTY TYPERental - Single Family
SUBDIVISIONSilverado Court 2
Property Description
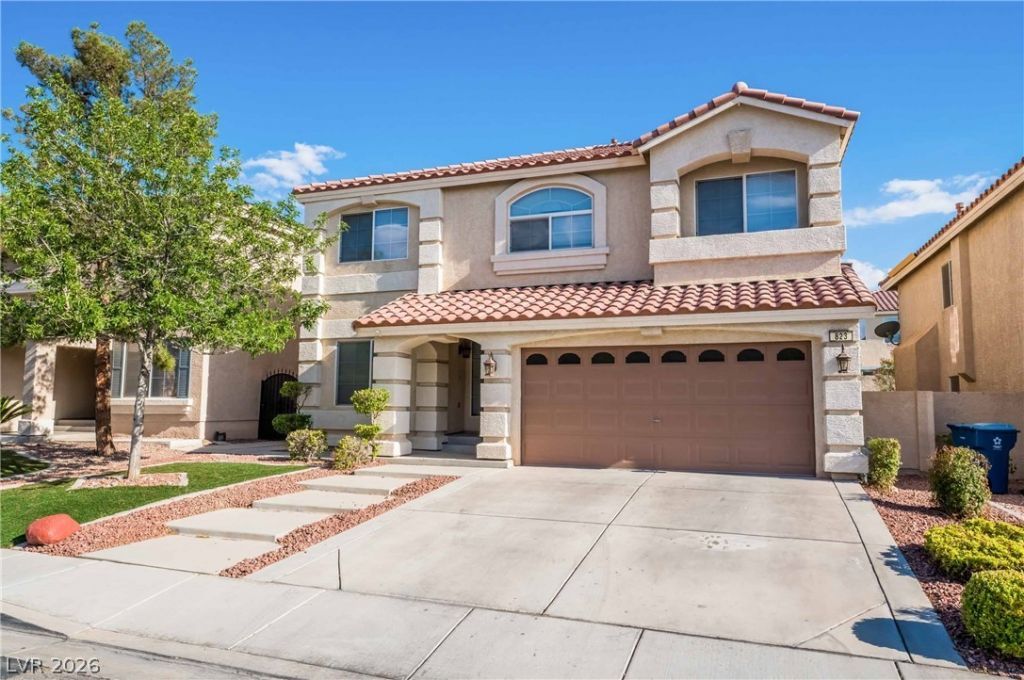
INCLUDES SEWER AND TRASH. SPACIOUS 4-BEDROOM PLUS OFFICE HOME IN HENDERSON WITH OPEN FLOOR PLAN AND GREAT ENTERTAINING SPACE! THIS TWO-STORY HOME FEATURES TILE THROUGHOUT THE FIRST FLOOR, A FUNCTIONAL KITCHEN WITH GRANITE COUNTERTOPS, ISLAND, UPGRADED CABINETS, AND STAINLESS STEEL APPLIANCES. ALL BEDROOMS ARE UPSTAIRS, ALONG WITH A LOFT THAT CAN BE USED AS AN EXTRA TV ROOM, OFFICE, PLAYROOM, OR FLEX SPACE. LARGE PRIMARY BEDROOM FEATURES A COMFORTABLE LAYOUT, WITH PRIMARY BATH INCLUDING A GARDEN TUB. CEILING FANS THROUGHOUT ADD EXTRA COMFORT. ENJOY THE COVERED BACKYARD PATIO AND LANDSCAPED YARD. RESIDENTS WILL BE REQUIRED TO PURCHASE RENTER'S INSURANCE THROUGH THEIR RESIDENT PORTAL ONCE THEY ARE APPROVED AND LEASE IS SIGNED. PLANS START AT $14.71 A MONTH.
Property Features
Property Type: Rental - Single Family
Cooling: Central Air, Electric,2 Units
Fireplaces: 1
Garage: 2 car attached
Heating: Central, Gas
Home Style: Two Story
Lot Size: 0.10 Acres
Roof Type: Tile
Stories: 2.0
Year Built: 2004
Amenities
Ceiling Fan(s)
Window Treatments
Programmable Thermostat
Dog Run
Patio
Feature Descriptions
Appliances: Dryer, Dishwasher, Gas Cooktop, Disposal, Gas Range, Water Softener, Washer/Dryer, Washer/DryerAllInOne, Washer
Days on Site: 3
Exterior: Frame, Stucco
Fencimg: Block, Back Yard
Fireplace: Gas, Glass Doors, Great Room
Flooring: Carpet, Ceramic Tile
Laundry: Electric Dryer Hookup, Gas Dryer Hookup, Main Level, Laundry Room
Parcel#: 177-34-610-069
Parking: Attached, Garage, Private
Parking Notes: Attached, Garage, Private
Patio/Porch: Patio
Pets Allowed: Yes, Negotiable
Security: Prewired
Utilities: Cable Available
Window: Blinds
Room Sizes
Great Room: 22 X 15
Loft: 13 X 18
Dining Room: 14 X 9
Bedroom 4: 12 X 10
Bedroom 3: 11 X 10
Bedroom 2: 12 X 11
Primary Bedroom: 16 X 14
Local Schools
High School: Liberty
Middle School: Webb, Del E.
Elementary School: Bass, John C.,Bass, John C.
Listed By / Shown By
Listed By
Agency Name: BHHS Nevada Properties
Agency Contact: mariog@bhhsnv.com
Agent Name: Mario Gaccione

Shown By
Agent Name: Aldrich Ang
Agent Phone: (808) 312-7003
Agency Title: Wardley Real Estate



"GLVAR MLS deems information realiable but not guaranteed."
Listing data compilation and photo(s) © 2026 Greater Las Vegas Association of REALTORS® MLS , All Rights Reserved.
Privacy Policy / DMCA Notice / ADA Accessibility


This site is hosted, designed and copyright
© 1994 - 2026 by
Delta Media Group, Inc. -- Patent Pending --
Agent License Information: S.0188162
823 Beartooth Falls Court | MLS# 2800711
This property located at 823 Beartooth Falls Court, Henderson, NV 89052 is currently listed for rent with an asking price of $2,450 / Monthly. Search Henderson real estate on aldrichang.wardleyre.com today.