
Aldrich Ang
REALTOR®, S.0188162

BEDS1
BATHS1 full
SQUARE FEET862
MLS#2796043
STATUSActive Under Contract
PROPERTY TYPEResidential - Condominium
SUBDIVISIONSkypointe 2nd Amd
Property Description
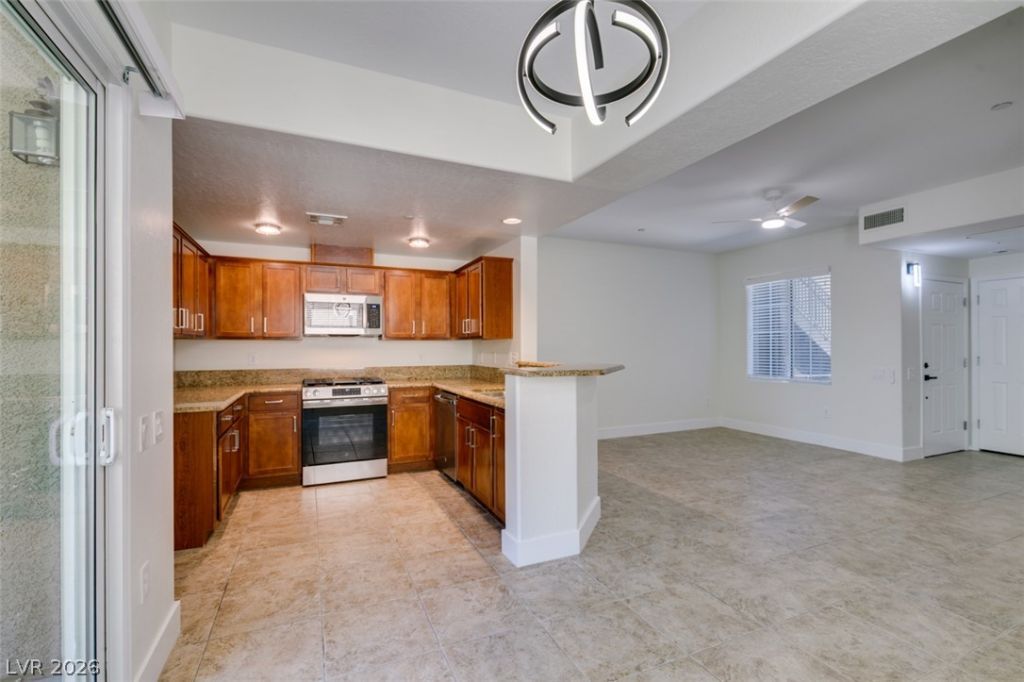
WOW! Super clean and freshly painted ? looks and feels like a brand new unit. Granite counters, raised baseboards, and brand new stainless steel appliances. Tile and LVP throughout. The garage is spotless with a new epoxy floor. Priced to sell quickly!
Property Features
Property Type: Residential - Condominium
Cooling: Central Air, Electric
Garage: 1 car attached
Heating: Central, Gas
Home Style: Two Story
Roof Type: Tile
Stories: 2.0
Taxes: $961
Year Built: 2008
Amenities
Bedroom on Main Level
Handicap Access
Primary Downstairs
Patio
Feature Descriptions
Appliances: Dryer, Dishwasher, Disposal, Gas Range, Microwave, Washer
Association Amenities: Gated, Pool, Spa/Hot Tub
Community Features: Pool
Days on Site: 19
Exterior: Frame, Stucco
Fencimg: None
Flooring: Luxury Vinyl Plank, Tile
HOA Fee: 195/ Monthly
Hot Tub: Yes
Laundry: Gas Dryer Hookup, Main Level, Laundry Room
Lot: Desert Landscaping, Landscaped, < 1/4 Acre
Parcel#: 125-21-213-073
Parking: Attached, Garage, Private
Parking Notes: Attached, Garage, Private
Patio/Porch: Patio
Pool: Community
Sewer: Public Sewer
Swimming Pool: Yes
Utilities: Underground Utilities
Water: Public
Room Sizes
Primary Bathroom: 9 X 8
Primary Bedroom: 13 X 13
Dining Room: 9 X 10
Living Room: 16 X 13
Local Schools
High School: Arbor View
Middle School: Cadwallader Ralph
Elementary School: Rhodes, Betsy,Rhodes, Betsy
Listed By / Shown By
Listed By
Agency Name: BluePrint Real Estate Services
Agency Contact: 702-843-0561
Agent Name: Guy Raveh

Shown By
Agent Name: Aldrich Ang
Agent Phone: (808) 312-7003
Agency Title: Wardley Real Estate

Estimate Your Payment
Estimated Payment
$ 1,005.06 per month $859.35 Principal & Interest $80.08 Property Tax $65.63 Homeowner's InsuranceChange Payment Information


"GLVAR MLS deems information realiable but not guaranteed."
Listing data compilation and photo(s) © 2026 Greater Las Vegas Association of REALTORS® MLS , All Rights Reserved.
Privacy Policy / DMCA Notice / ADA Accessibility


This site is hosted, designed and copyright
© 1994 - 2026 by
Delta Media Group, Inc. -- Patent Pending --
Agent License Information: S.0188162
6868 Sky Pointe Drive, Unit 1038 | MLS# 2796043
This condo located at 6868 Sky Pointe Drive, Unit 1038, Las Vegas, NV 89131 is currently listed for sale with an asking price of $225,000. This property was built in 2008 and has 1 bedrooms and 1 full baths with 862 sq. ft. Sky Pointe Drive, Unit 1038 is located in the Skypointe 2nd Amd subdivision. Search Skypointe 2nd Amd real estate on aldrichang.wardleyre.com today.