
Aldrich Ang
REALTOR®, S.0188162

BEDS4
BATHS3 full 1 partial
SQUARE FEET3,830
MLS#2173522
STATUSActive
PROPERTY TYPEResidential - Single Family
SUBDIVISIONDORMONT ESTATES
SCHOOLProvo
Property Description
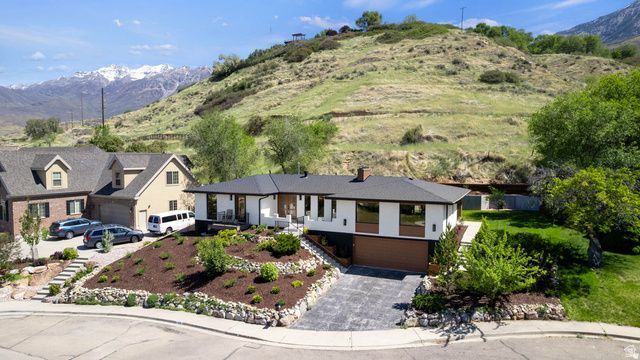
Welcome to this beautifully renovated home, with a mother-in-law apartment! This home has no backyard neighbors, privacy, valley and lake views galore, even from the basement window! And the garage? Massive! You can fit 2 Suburbans and have tons of room for your gear! The kitchen is to die for! With an extra-large gas stove, a wall oven, a 48 Sub-Zero fridge, and a butler's pantry?! This home was built for entertaining, with its large dining area, large living room, a theater area, and game room. This house is meant to have family and friends over. Did I mention the renovation included all new plumbing, electrical, roofing, etc? The home is brand new inside and out! Come make this your home, and explore all it has to offer. Within 15 minutes, you have anything you could want, from hiking trails, mountain biking, top-notch restaurants, and friendly neighbors.
Property Features
Property Type: Residential - Single Family
Basement: Yes
Basement: Daylight, Entrance, Full
Cooling: Central Air
Fireplaces: 3
Garage: 3 car attached
Heating: Forced Air, Gas: Central, Gas: Stove
Home Style: Rambler/Ranch
Lot Size: 0.23 Acres
Roof Type: Asphalt
Stories: 2.0
Taxes: $3,700
Year Built: 1975
Amenities
Accessory Apt
Bar: Wet
Bath: Primary
Closet: Walk-In
Disposal
French Doors
Gas Log
Kitchen: Updated
Mother-in-Law Apt.
Oven: Double
Oven: Gas
Oven: Wall
Range: Gas
Range/Oven: Free Stdng.
Granite Countertops
Theater Room
Smart Thermostat(s)
Double Pane Windows
Entry (Foyer)
Lighting
Sliding Glass Doors
Feature Descriptions
Appliances: Microwave, Range Hood, Refrigerator
Door Features: French Doors
Exterior: Asphalt, Brick, Composition
Flooring: Carpet, Hardwood, Tile
Laundry: Electric Dryer Hookup
Lot: Cul-De-Sac, Curb & Gutter, Road: Paved, Secluded, Sidewalks, Sprinkler: Auto-Full, Terrain: Grad Slope, View: Lake, View: Mountain, View: Valley, Drip Irrigation: Auto-Full, Private, View: Water
Lot Dimensions: 0.0x0.0x0.0
Parcel#: 37-020-0001
Sewer: Sewer: Connected
Special View Info: Lake, Mountain(s), Valley
Topography: Cul-de-Sac, Curb & Gutter, Road: Paved, Secluded Yard, Sidewalks, Sprinkler: Auto-Full, Terrain: Grad Slope, View: Lake, View: Mountain, View: Valley, Drip Irrigation: Auto-Full, Private, View: Water
Utilities: Natural Gas Connected, Electricity Connected, Sewer Connected, Water Connected
Water: Culinary
Local Schools
High School: Timpview
Middle School: Centennial
Elementary School: Canyon Crest
School District: Provo
Listed By / Shown By
Listed By
Agency Name: Simple Choice Real Estate
Agency Phone: 800-476-1572
Shown By
Agent Name: Aldrich Ang
Agent Phone: (808) 312-7003
Agency Title: Wardley Real Estate

Estimate Your Payment
Estimated Payment
$ 5,138.75 per month $4,487.70 Principal & Interest $308.33 Property Tax $342.71 Homeowner's InsuranceChange Payment Information


Privacy Policy / DMCA Notice / ADA Accessibility


This site is hosted, designed and copyright
© 1994 - 2026 by
Delta Media Group, Inc. -- Patent Pending --
Agent License Information: S.0188162
505 E 4750 N | MLS# 2173522
This single family home located at 505 E 4750 N, Provo, UT 84604 is currently listed for sale with an asking price of $1,175,000. This property was built in 1975 and has 4 bedrooms and 3 full and 1 partial baths with 3830 sq. ft. E 4750 N is located in the DORMONT ESTATES subdivision within the Provo school district. Search DORMONT ESTATES real estate on aldrichang.wardleyre.com today.