
Aldrich Ang
REALTOR®, S.0188162

BEDS2
BATHS2 full
SQUARE FEET1,069
MLS#2799925
STATUSActive
PROPERTY TYPERental - Townhouse
SUBDIVISIONNEVADA RANCH-PHASE 3
Property Description
NO admin or application fee!! Credit check is $41.50 per adult (our cost). Reasonable deposits! FRESHLY REMODELED WITH NEW flooring, new stove, new refrigerator, fairly new, stacked washer/dryer and built-in microwave. Large open living room, plenty of storage, and includes all appliances. 2 large bedrooms with walk-in closets and ceiling fans throughout. Attached garage on the ground level with direct entry to the interior stairway (also has outside door). Nice community. Regarding pets: There is no yard space, so dogs are unrealistic but there is a dog/pet park at entrance to HOA complex. Cats would be more realistic. The last tenant stayed here 11 years, so this is a place you can call home for a long, long time, if so desired. Apartment is spotlessly cleaned, including windows. The stainless style refrigerator is being changed out for a white one, to match other appliances (the wrong style was delivered). If you contact listing agent thru a third-party app, include your email address, phone number and something specific...not just want more info or application.
Property Features
Property Type: Rental - Townhouse
Cooling: Central Air, Electric, Refrigerated
Garage: 1 car attached
Heating: Central, Gas
Home Style: Two Story
Lot Size: 0.02 Acres
Roof Type: Tile
Stories: 2.0
Year Built: 2007
Amenities
Ceiling Fan(s)
Window Treatments
Feature Descriptions
Appliances: Dryer, Dishwasher, Disposal, Gas Oven, Gas Range, Gas Water Heater, Microwave, Refrigerator, Washer/Dryer, Water Heater, Washer/DryerAllInOne, Washer
Association Amenities: Basketball Court, Playground, Pool, Spa/Hot Tub
Community Features: Pool
Days on Site: 11
Exterior: Frame, Stucco
Fencimg: None
Flooring: Luxury Vinyl Plank
Hot Tub: Yes
Laundry: Gas Dryer Hookup, Laundry Closet, Upper Level
Parcel#: 161-21-714-058
Parking: Attached, Finished Garage, Garage, Garage Door Opener, Guest, Inside Entrance, Private
Parking Notes: Attached, Finished Garage, Garage, Garage Door Opener
Pets Allowed: Yes, Negotiable
Pool: Community
Swimming Pool: Yes
Utilities: Cable Available, Underground Utilities
Window: Blinds, Window Treatments
Room Sizes
Primary Bedroom: 16 X 12
Living Room: 14 X 14
Dining Room: 8 X 8
Bedroom 2: 10 X 10
Local Schools
High School: Basic Academy
Middle School: Cortney Francis
Elementary School: Bailey, Sister Robert Joseph,Bailey, Sis
Listed By / Shown By
Listed By
Agency Name: Elite Realty
Agency Contact: (702) 813-6214
Agent Name: Robert L. Schlegel

Shown By
Agent Name: Aldrich Ang
Agent Phone: (808) 312-7003
Agency Title: Wardley Real Estate



"GLVAR MLS deems information realiable but not guaranteed."
Listing data compilation and photo(s) © 2026 Greater Las Vegas Association of REALTORS® MLS , All Rights Reserved.
Privacy Policy / DMCA Notice / ADA Accessibility


This site is hosted, designed and copyright
© 1994 - 2026 by
Delta Media Group, Inc. -- Patent Pending --
Agent License Information: S.0188162
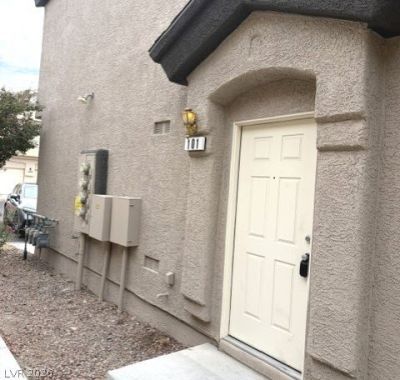
4607 Dealers Choice Way, Unit 101 | MLS# 2799925
This property located at 4607 Dealers Choice Way, Unit 101, Las Vegas, NV 89122 is currently listed for rent with an asking price of $1,650 / Monthly. Search Las Vegas real estate on aldrichang.wardleyre.com today.