
Aldrich Ang
REALTOR®, S.0188162

BEDS4
BATHS1 full 2 partial
SQUARE FEET3,243
MLS#2160723
STATUSActive
PROPERTY TYPEResidential - Townhouse
SUBDIVISIONSAGE HEN HOLLOW SUBDIVISION
SCHOOLWasatch
Property Description
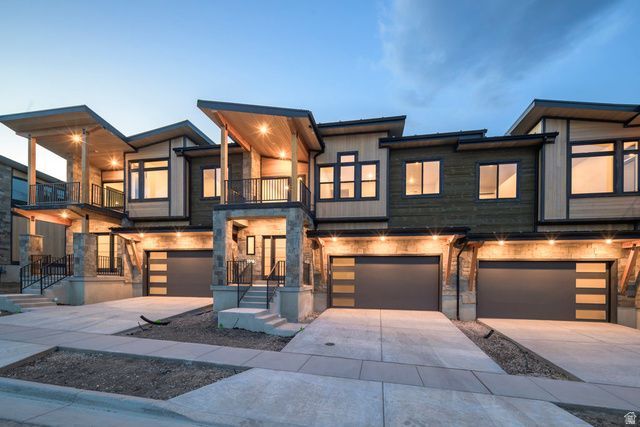
Sage Hen is located between the Jordanelle Reservoir and Deer Valley's new East Village with quick access to skiing, trails, and year-round recreation. Newly completed Haven floor plan featuring 4 ensuite bedrooms with comfortable separation for family and guests. Vaulted entry opens into the kitchen, dining, and living spaces designed for gathering after a day on the mountain. Private covered deck off the primary suite captures Jordanelle and Deer Valley views. Thoughtful finishes and a functional layout well-suited for a second home or mountain retreat. *Exterior photo shown is of a similar Haven floor plan; finishes and elevation may vary.*
Property Features
Property Type: Residential - Townhouse
Basement: Full
Basement: Yes
Cooling: Central Air
Fireplaces: 1
Garage: 2 car attached
Heating: Forced Air, Gas: Central, Hot Water
Home Style: Townhouse; Row-mid
Lot Size: 0.07 Acres
Roof Type: Metal
Stories: 3.0
Taxes: $1
Year Built: 2026
Amenities
Bath: Primary
Bath: Sep. Tub/Shower
Closet: Walk-In
Disposal
Great Room
Oven: Double
Oven: Gas
Oven: Wall
Range: Countertop
Deck; Covered
Double Pane Windows
Entry (Foyer)
Sliding Glass Doors
Patio: Open
Feature Descriptions
Appliances: Microwave, Range Hood
Association Amenities: Insurance, Pets Permitted, Sewer Paid, Snow Removal, Trash, Water
Days on Site: 62
Exterior: Stone, Metal Siding, Other
Fireplace: Insert
Flooring: Carpet, Hardwood, Tile
HOA Fee: 750/ Monthly
Lot: Cul-De-Sac, Curb & Gutter, Road: Paved, Sidewalks, Sprinkler: Auto-Full, Terrain: Grad Slope, View: Lake, View: Mountain
Lot Dimensions: 0.0x0.0x0.0
Other Equipment: Fireplace Insert, Humidifier
Parcel#: 00-0021-7330
Patio/Porch: Patio: Open
Sewer: Sewer: Connected, Sewer: Public
Special View Info: Lake, Mountain(s)
Topography: Cul-de-Sac, Curb & Gutter, Road: Paved, Sidewalks, Sprinkler: Auto-Full, Terrain: Grad Slope, View: Lake, View: Mountain
Utilities: Natural Gas Connected, Electricity Connected, Sewer Connected, Sewer: Public, Water Connected
Water: Culinary
Local Schools
High School: Wasatch
Middle School: Wasatch
Elementary School: Heber Valley
School District: Wasatch
Listed By / Shown By
Listed By
Agency Name: Hamlet Homes
Agency Phone: 801-450-9141
Shown By
Agent Name: Aldrich Ang
Agent Phone: (808) 312-7003
Agency Title: Wardley Real Estate

Estimate Your Payment
Estimated Payment
$ 8,222.02 per month $7,638.61 Principal & Interest $0.08 Property Tax $583.33 Homeowner's InsuranceChange Payment Information


Privacy Policy / DMCA Notice / ADA Accessibility


This site is hosted, designed and copyright
© 1994 - 2026 by
Delta Media Group, Inc. -- Patent Pending --
Agent License Information: S.0188162
1972 W Osprey Ct , Unit 2 | MLS# 2160723
This townhouse located at 1972 W Osprey Ct , Unit 2, Heber City, UT 84032 is currently listed for sale with an asking price of $1,999,990. This property was built in 2026 and has 4 bedrooms and 1 full and 2 partial baths with 3243 sq. ft. W Osprey Ct , Unit 2 is located in the SAGE HEN HOLLOW SUBDIVISION subdivision within the Wasatch school district. Search SAGE HEN HOLLOW SUBDIVISION real estate on aldrichang.wardleyre.com today.