
Aldrich Ang
REALTOR®, S.0188162

BEDS2
BATHS2 full
SQUARE FEET1,056
MLS#2800064
STATUSActive
PROPERTY TYPEResidential - Condominium
SUBDIVISIONScottsdale Place Amd
Property Description
Discover an exceptional living experience where modern comfort meets sophisticated design in this charming residence. This home presents a unique opportunity for those seeking a harmonious blend of style and convenience. Situated in a vibrant community, it offers an ideal setting for a fulfilling lifestyle. Step inside to a thoughtfully laid out single-story floor plan spanning 1056 square feet, designed for both relaxation and entertaining. The interior features two spacious bedrooms and two full bathrooms, providing ample accommodation for residents and guests alike. Each space is crafted to offer a serene retreat, promising comfort and privacy. Located in Las Vegas, NV, this property benefits from its desirable address, offering easy access to local amenities and the dynamic energy of the city. The surrounding neighborhood provides a perfect backdrop for everyday living, combining tranquility with urban accessibility. This home is more than just a dwelling; it's a gateway to a vibrant life in a sought-after location.
Property Features
Property Type: Residential - Condominium
Cooling: Central Air, Electric
Fireplaces: 1
Heating: Central, Gas
Home Style: Two Story
Lot Size: 0.05 Acres
Roof Type: Pitched, Tile
Stories: 2.0
Taxes: $860
Year Built: 1989
Amenities
Bedroom on Main Level
Primary Downstairs
None
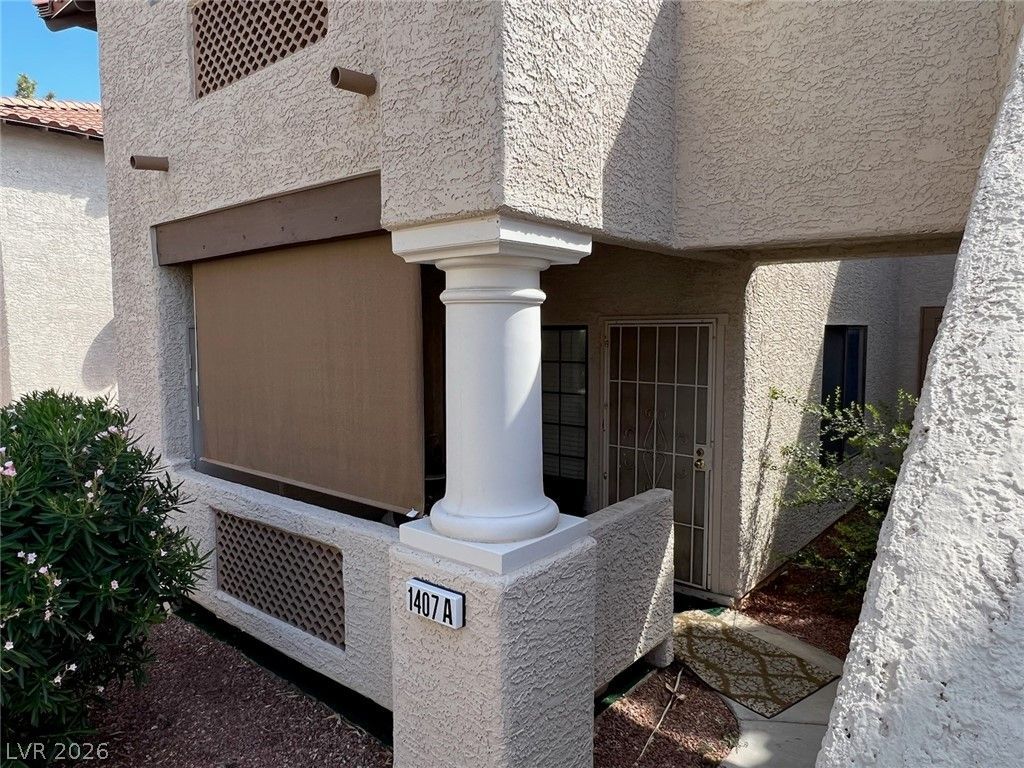
Porch
Patio
Feature Descriptions
Appliances: Built-In Gas Oven
Association Amenities: Pool, Pet Restrictions, Recreation Room
Community Features: Pool
Days on Site: 4
Fencimg: Full, Stucco Wall
Fireplace: Gas, Living Room
Flooring: Carpet, Ceramic Tile, Tile
HOA Fee: 267/ Monthly
Laundry: Gas Dryer Hookup, Laundry Closet, Main Level
Lot: Desert Landscaping, Landscaped, < 1/4 Acre
Parcel#: 163-02-211-069
Parking: Assigned, Covered, Detached Carport
Parking Notes: Assigned, Covered, Detached Carport
Patio/Porch: Patio, Porch
Pool: Community
Sewer: Public Sewer
Swimming Pool: Yes
Utilities: Underground Utilities
Water: Public
Room Sizes
Dining Room: 13 X 8
Living Room: 18 X 13
Bedroom 2: 12 X 11
Primary Bedroom: 15 X 12
Local Schools
High School: Bonanza
Middle School: Garside Frank F.
Elementary School: Hancock, Doris,Hancock, Doris
Listed By / Shown By
Listed By
Agency Name: Angel Bothof
Agent Name: Angel Bothof

Shown By
Agent Name: Aldrich Ang
Agent Phone: (808) 312-7003
Agency Title: Wardley Real Estate

Estimate Your Payment
Estimated Payment
$ 1,078.45 per month $935.35 Principal & Interest $71.67 Property Tax $71.43 Homeowner's InsuranceChange Payment Information


"GLVAR MLS deems information realiable but not guaranteed."
Listing data compilation and photo(s) © 2026 Greater Las Vegas Association of REALTORS® MLS , All Rights Reserved.
Privacy Policy / DMCA Notice / ADA Accessibility


This site is hosted, designed and copyright
© 1994 - 2026 by
Delta Media Group, Inc. -- Patent Pending --
Agent License Information: S.0188162
1407 Santa Margarita Street , Unit A | MLS# 2800064
This condo located at 1407 Santa Margarita Street , Unit A, Las Vegas, NV 89146 is currently listed for sale with an asking price of $244,900. This property was built in 1989 and has 2 bedrooms and 2 full baths with 1056 sq. ft. Santa Margarita Street , Unit A is located in the Scottsdale Place Amd subdivision. Search Scottsdale Place Amd real estate on aldrichang.wardleyre.com today.