
Aldrich Ang
REALTOR®, S.0188162

BEDS4
BATHS3 full 1 partial
SQUARE FEET2,224
MLS#2175161
STATUSActive
PROPERTY TYPEResidential - Single Family
SUBDIVISIONKENNECOTT
SCHOOLJordan
Property Description
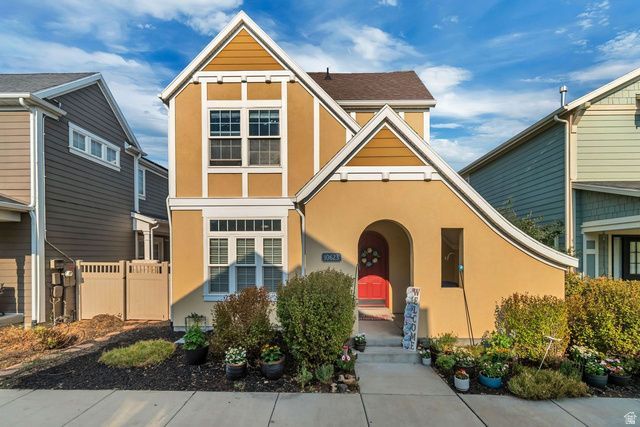
OPEN HOUSE: SATURDAY, AUGUST 1, 12:00 - 2:00 pm. This beautifully maintained 4-bedroom, 3.5-bath home offers the perfect blend of comfort and convenience. Featuring brand-new carpet, fresh paint, & updated lighting, this home is move-in ready! The light & bright kitchen showcases white cabinetry, additional built-in storage, & a spacious walk-in pantry. Refrigerator included. New central A/C installed on 7/28/26, and enjoy the efficiency of a 1-year-old tankless water heater. The basement is fully finished with a fun hang out area. Living in Daybreak means enjoying an unmatched lifestyle with incredible amenities, including swimming pools, kayaking, paddleboarding, a fitness center, parks, year-round community events, and high-speed internet-all included with the HOA.
Property Features
Property Type: Residential - Single Family
Basement: Full
Basement: Yes
Cooling: Central Air
Fenced: Yes
Fireplaces: 1
Garage: 2 car attached
Heating: Forced Air, Gas: Central
Home Style: Stories: 2
Lot Size: 0.06 Acres
Roof Type: Asphalt
Stories: 3.0
Taxes: $2,471
Year Built: 2009
Amenities
Bath: Primary
Closet: Walk-In
Range/Oven: Free Stdng.
Vaulted Ceilings
Instantaneous Hot Water
Smart Thermostat(s)
Double Pane Windows
Sliding Glass Doors
Feature Descriptions
Appliances: Ceiling Fan, Dryer, Microwave, Refrigerator, Washer, Water Softener Owned
Association Amenities: Barbecue, Biking Trails, Bocce Ball Court, Clubhouse, Fire Pit, Fitness Center, Hiking Trails, Pets Permitted, Picnic Area, Playground, Pool, Snow Removal, Tennis Court(s)
Community Features: Clubhouse
Exterior: Stucco
Flooring: Carpet, Laminate, Linoleum, Tile
HOA Fee: 153/ Monthly
Lot: Curb & Gutter, Fenced: Full, Road: Paved
Lot Dimensions: 0.0x0.0x0.0
Other Equipment: Window Coverings
Parcel#: 27-18-405-016
Parking: Covered
Parking Notes: Covered
Pool: Fenced, Heated, In Ground, With Spa
Sewer: Sewer: Connected, Sewer: Public
Spa: Yes
Swimming Pool: Yes
Topography: Curb & Gutter, Fenced: Full, Road: Paved
Utilities: Natural Gas Connected, Electricity Connected, Sewer Connected, Sewer: Public, Water Connected
Water: Culinary
Window: Blinds, Drapes
Local Schools
High School: Herriman
Elementary School: Eastlake
School District: Jordan
Listed By / Shown By
Listed By
Agency Name: Utah Key Real Estate, LLC
Agency Phone: 385-787-7799
Shown By
Agent Name: Aldrich Ang
Agent Phone: (808) 312-7003
Agency Title: Wardley Real Estate

Estimate Your Payment
Estimated Payment
$ 2,425.85 per month $2,062.43 Principal & Interest $205.92 Property Tax $157.50 Homeowner's InsuranceChange Payment Information


Privacy Policy / DMCA Notice / ADA Accessibility


This site is hosted, designed and copyright
© 1994 - 2026 by
Delta Media Group, Inc. -- Patent Pending --
Agent License Information: S.0188162
10623 S Ozarks Dr | MLS# 2175161
This single family home located at 10623 S Ozarks Dr , South Jordan, UT 84009 is currently listed for sale with an asking price of $540,000. This property was built in 2009 and has 4 bedrooms and 3 full and 1 partial baths with 2224 sq. ft. S Ozarks Dr is located in the KENNECOTT subdivision within the Jordan school district. Search KENNECOTT real estate on aldrichang.wardleyre.com today.